Dedicated Home Theater Room Design in San Francisco Homes
A dedicated home theater room transforms an underutilized space into a premium entertainment venue designed specifically for movies, sports, and gaming. Unlike multi-purpose rooms, dedicated theaters prioritize acoustic performance, light control, and immersive audio-visual experiences without compromise.
San Francisco homeowners face unique challenges when creating dedicated theater spaces. Older Victorian and Edwardian homes feature unconventional room shapes, limited square footage, and shared walls with neighbors. Modern condos and townhomes introduce strict noise regulations and structural limitations. Professional theater design addresses these constraints while maximizing performance within available space.
Dedicated Theater vs Multi-Purpose Room
Dedicated theaters are single-purpose spaces designed exclusively for media viewing. The room is isolated acoustically, uses blackout conditions, and features theater-specific furnishings. No windows, no ambient light intrusion, complete control over the environment.
Multi-purpose rooms serve multiple functions (family room, game room, office). These spaces compromise on acoustic isolation, accept ambient light from windows, and use furniture that serves non-theater purposes. Performance suffers, but flexibility increases.
| Aspect | Dedicated Theater | Multi-Purpose Room |
|---|---|---|
| Acoustic isolation | Complete (floating floors, decoupled walls) | Limited (standard construction) |
| Light control | Blackout (no windows, sealed doors) | Partial (curtains, shades) |
| Sound quality | Optimized (treatment on all surfaces) | Compromised (reflective surfaces remain) |
| Seating | Theater recliners, tiered platforms | Standard furniture, single level |
| Immersion factor | Complete (no visual distractions) | Partial (everyday items visible) |
Room Selection and Size Considerations
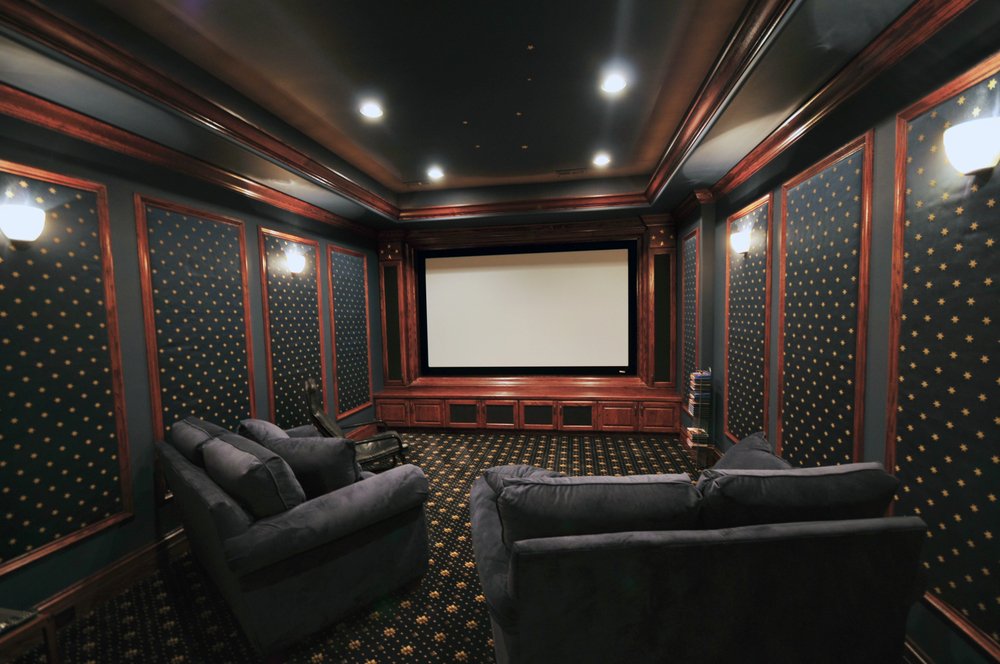
Ideal room dimensions follow specific ratios to minimize standing waves and bass resonance issues. The "golden ratio" for theater rooms is 1:1.6:2.6 (height:width:length).
Recommended Dimensions
- Small theater: Minimum 10' x 13' x 16', ideal 12' x 16' x 20'
- Medium theater: Minimum 14' x 18' x 24', ideal 16' x 22' x 28'
- Large theater: Minimum 18' x 24' x 32', ideal 20' x 28' x 36'
Ceiling height matters. 8-foot ceilings work but limit acoustic treatment options and create a compressed feeling. 9 to 10-foot ceilings allow for better bass traps, overhead speakers for Dolby Atmos, and improved sight lines for tiered seating.
San Francisco Space Constraints
Most San Francisco homes lack rooms that meet ideal dimensions. Common adaptations include:
- Narrow rooms: Use absorptive treatment on side walls to reduce early reflections
- Low ceilings: Skip tiered seating platforms, use in-wall and in-ceiling speakers
- Irregular shapes: Angled walls can actually reduce standing waves
- Shared walls: Use resilient channels, mass-loaded vinyl, and decoupled wall assemblies
Acoustic Treatment: Absorption, Diffusion, Bass Traps
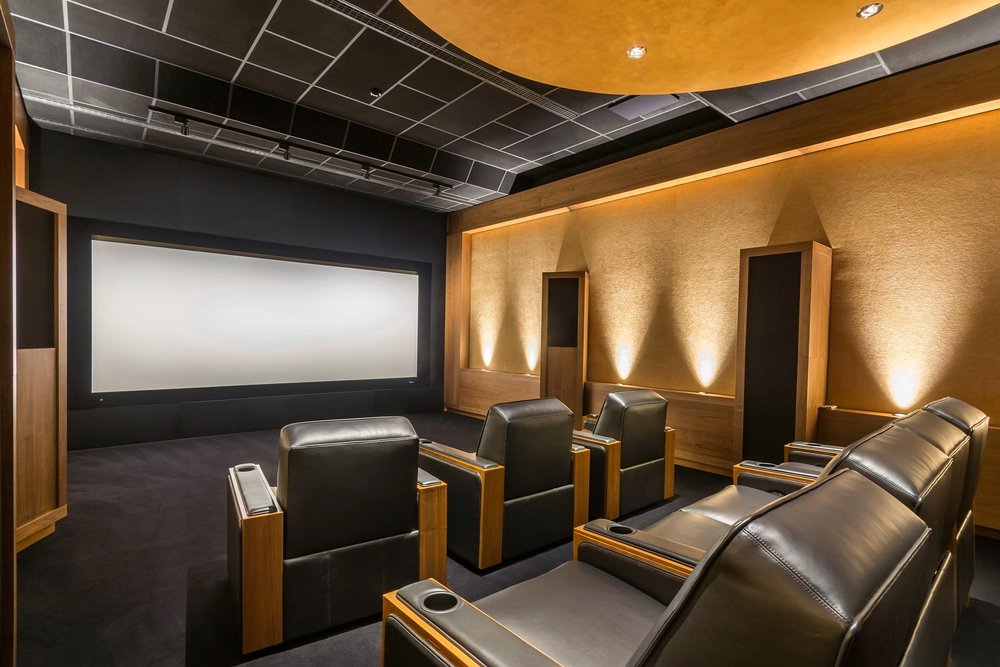
Acoustic treatment controls how sound behaves within the room. Three treatment types address different frequency ranges and acoustic issues.
Absorption Panels
Reduce reflections by converting sound energy to heat. Place at first reflection points on side walls, ceiling reflection points, and rear wall behind seating. Target 20-30% wall coverage for balanced acoustics.
Diffusion Panels
Scatter sound energy in multiple directions rather than absorbing it. Use on rear walls, ceilings between seating rows, and side walls in larger rooms. Preserves spaciousness while eliminating echoes.
Bass Traps
Control low-frequency energy that standard panels cannot address. Place in corners where walls meet. 8-inch or thicker mineral wool panels spanning floor to ceiling work best.
Lighting Design
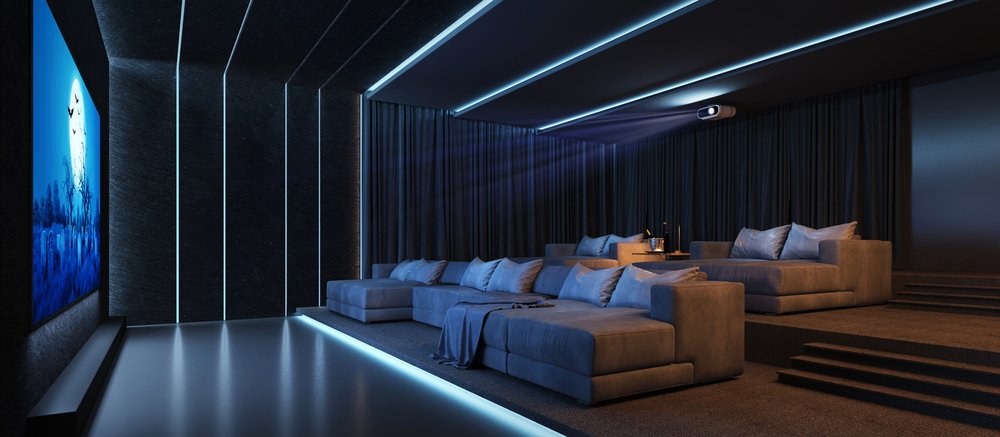
Dedicated theaters require complete light control during viewing while providing functional lighting for entry, exit, and intermissions.
- Ambient lighting: Recessed ceiling lights on dimmers, wall sconces, cove lighting
- Accent lighting: LED rope lights along steps, baseboards, or under seat platforms
- Task lighting: For equipment racks, concession areas, or control panels
- Color temperature: Red (625nm) and amber (590nm) lighting preserve night vision
Scene-based control programs specific lighting levels for different activities: Entry, Pre-show, Movie, Intermission, and Cleaning scenes that integrate with your AV system.
Seating Options
Theater Recliner Selection
Dedicated theater recliners feature motorized recline, headrests, lumbar support, cup holders, tray tables, and USB charging ports.
- Row spacing: Standard recliners need 36 inches; oversized need 42-48 inches
- Riser heights: Single tier 8-12 inches; multi-tier adds 8 inches per row
- San Francisco note: Narrow room widths often limit rows to three seats across
Projection vs Large Format TV
Projectors create large images (100-200+ inches) at lower cost per inch. Types include DLP, LCD, and LCoS (JVC, Sony). Require complete light control and ceiling mounting.
Large format TVs (75-110+ inches) offer convenience, higher brightness, and better performance with ambient light. No maintenance required but higher cost per inch.
For rooms 12x16 or smaller with viewing distances under 10 feet, large format displays perform well. For rooms larger than 16x20, projection systems deliver better value.
Climate Control
Dedicated theaters generate heat from equipment, occupants, and lack of natural ventilation. A 7-channel amplifier can generate 600-800 BTUs per hour; each person adds approximately 400 BTUs.
- Dedicated HVAC zone: Operates on its own thermostat and air handler
- Increased capacity: Size at 200-300 sq ft per ton (vs standard 400-600)
- Noise control: Target NC-25 (25 dB noise floor) with lined ducts and low-velocity registers
- Ventilation: ERV or HRV systems maintain air quality without excessive energy costs
Cost Expectations
- Entry-level ($25,000-$40,000): Basic equipment, minimal acoustic treatment, standard seating
- Mid-tier ($60,000-$120,000): Quality projection, comprehensive acoustics, automation, seating
- Premium ($150,000+): Reference-grade equipment, full isolation, custom finishes